


The ecclesiastical architecture cluster at the heart of Quebec City’s Old City ( concentrated within a 300-metre radius of the Place de l’Hôtel-de-Ville and the Rue de Buade ) contains the most significant concentration of New France and early colonial institutional architecture accessible in any Canadian city: the Basilique-Cathédrale Notre-Dame de Québec (foundations 1647, current exterior 1920s), the Séminaire de Québec (founded 1663, with buildings dating from the 1680s through the 19th century), the Chapelle des Ursulines (the Ursulines convent chapel, with an interior dating to 1902 but occupying the site of successive chapels since 1686), and the Episcopal Palace (Palais de l’Archevêché, the Archbishop’s residence adjacent to the Basilica). This 45-minute architectural walk covers the four primary institutions.
The Basilica Exterior
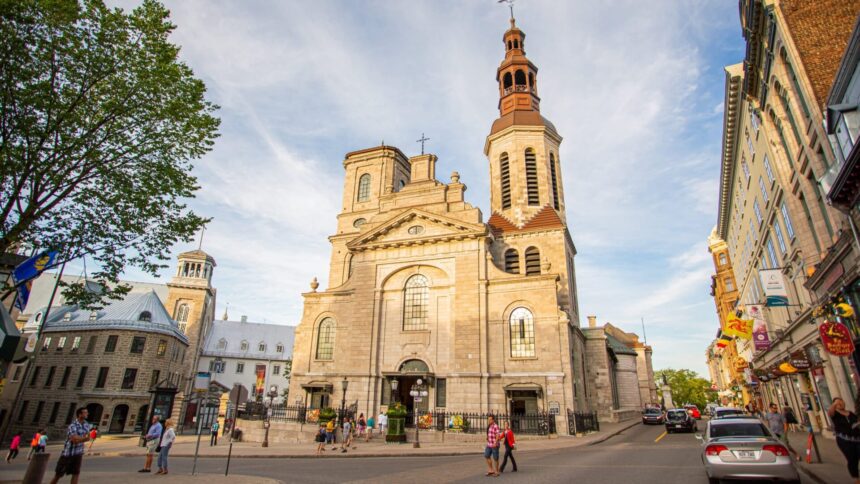
Begin at the Basilique Notre-Dame de Québec’s principal facade on the Rue de Buade: the neo-Baroque limestone front (rebuilt in the 1920s following the 1922 fire) with its twin towers and the central doorway’s carved portal is the most elaborately architectural church exterior accessible in the Old City, though it represents a 20th-century reconstruction rather than the 17th or 18th-century original. Note the integration of the facade with the surrounding institutional complex the adjacent Archevêché and the Séminaire buildings create a continuous institutional streetscape of impressive scale. The Basilica’s bronze doors (cast in the 1920s, with reliefs depicting scenes from the history of the Quebec Catholic Church) are the finest architectural bronze work visible on the Old City’s streets.
The Séminaire Courtyard
From the Basilica facade, proceed to the Séminaire de Québec’s main entrance on the Rue de la Fabrique and enter the inner courtyard (accessible during the Musée de l’Amérique francophone’s visiting hours): the courtyard reveals the building complex’s oldest surviving structure ( the Aile de la Procure (c.1680), Canada’s oldest surviving academic building ) alongside successive additions from the 18th and 19th centuries. The courtyard’s architectural layering (each wing representing a different construction period) is visible in the changes of stone treatment, window proportion, and roof form between the Procure wing and the later additions. The 1773 sundial on the Procure wing’s south facade ( one of the oldest surviving outdoor timepieces in Canada ) is visible from the courtyard’s central space.
The Ursulines Chapel
Proceed to the Chapelle des Ursulines (12 Rue Donnacona) ( the Ursuline convent chapel accessible through the Musée des Ursulines entrance. The chapel’s interior (1902, replacing earlier structures on the site) is the finest surviving example of the Quebec woodwork tradition in ecclesiastical decoration: the gilded altarpieces, the painted wooden columns, and the carved ornament of the sanctuary reproduce the visual language of the 17th and 18th-century Quebec artisan tradition in a late 19th-century reconstruction that is as impressive for its craft as any original New France interior. The low-lit, gold-touched atmosphere of the Ursulines chapel is the most intimate and most atmospheric ecclesiastical interior experience available in the Old City ) a marked contrast to the Basilica’s grander scale. The chapel contains Montcalm’s remains (a portion of his skull, reputed) and the commemorative plaque to the French commander who died after the Battle of the Plains of Abraham.