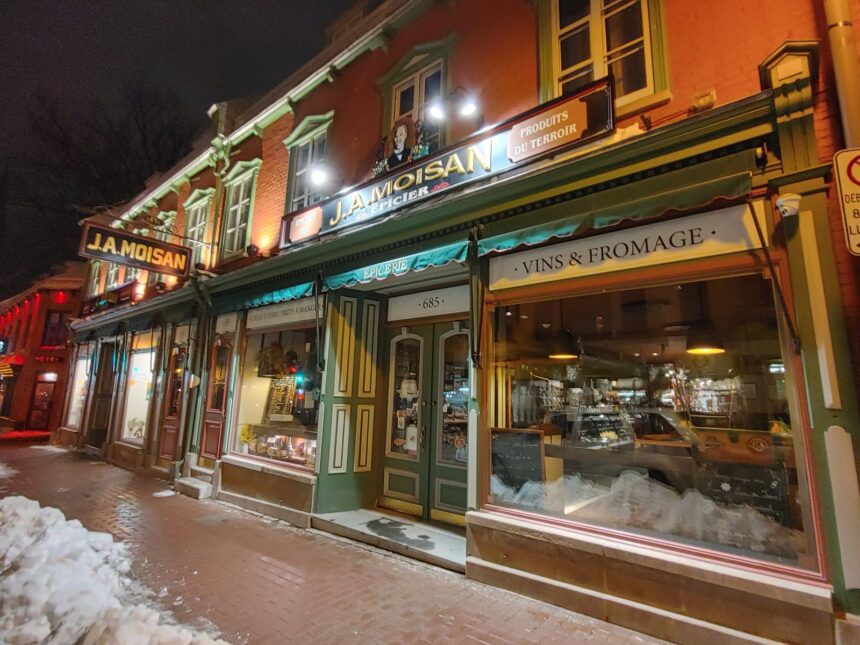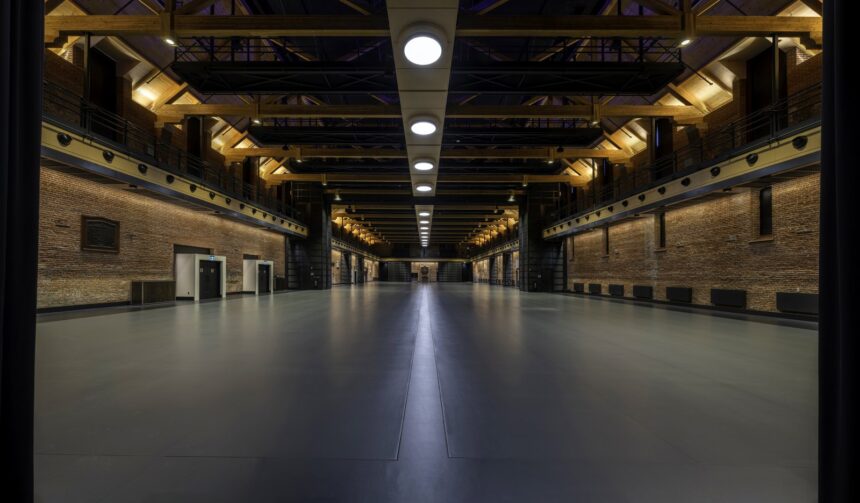



Quebec City’s architectural heritage spans four centuries and multiple colonial and national periods New France, British colonial, Victorian, and contemporary. The concentration of significant architecture within the 4.6-kilometre circuit of the fortifications, and the density of heritage buildings in the Lower Town, create a built environment of extraordinary richness that UNESCO recognized in 1985 when it inscribed Old Quebec as a World Heritage Site.
New France (17th–18th Century)
The signature architectural legacy of New France is the stone construction that replaced the wooden buildings repeatedly destroyed by fire. The characteristic grey limestone of Quebec City ( quarried locally from the bedrock of Cap Diamant ) gives the Old City its distinctive palette. The Séminaire de Québec (founded 1663) contains some of the oldest surviving structures, including the Aile de la Procure, which the provincial heritage register dates to 1678-1681 and which is the oldest institutional building in the city — though not the oldest building outright. Which building actually is the oldest depends on what you count. Notre-Dame-des-Victoires in Place Royale (1688) is the oldest stone church in Canada. The Maison Jacquet on Rue Saint-Louis (circa 1675) is among the oldest private residences in the city.
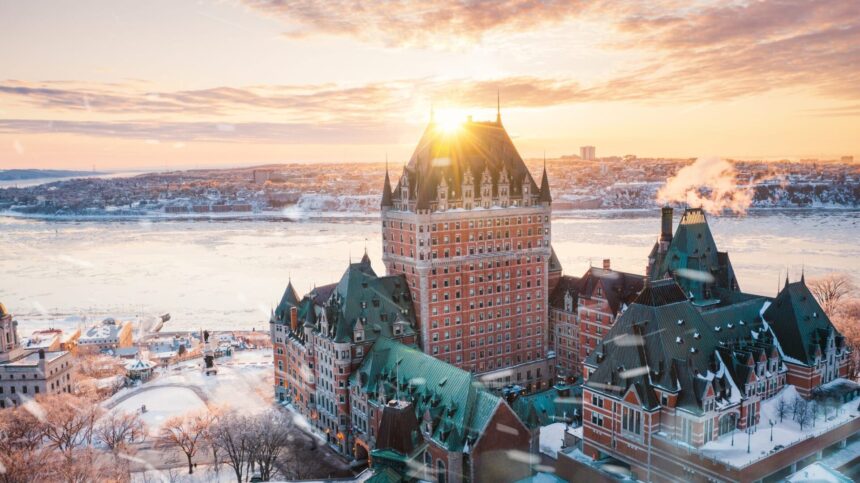
The Château Frontenac (1893)
Bruce Price’s landmark for the Canadian Pacific Railway established the “château style” ( a French Renaissance château aesthetic adapted for grand railway hotels ) as the defining vocabulary for an entire generation of public buildings across Canada. The building’s successive expansions (most notably the central tower added in 1924 by Edward Maxwell) created the silhouette that defines the city from every approach. No building in Quebec City has been more consequential for the built environment that followed it.
The Édifice Price (1929–1931)
The 18-storey Art Deco Édifice Price ( designed by Montréal architects Ross and Macdonald for Price Brothers Limited, a lumber company ) remains the only high-rise within the Historic District. The building’s setback massing, Gothic details, and copper-clad top acknowledge the château style of the Frontenac while asserting a contemporary ambition. It is a National Historic Site of Canada and the current official residence of the Premier of Quebec on its upper floors.
Contemporary: Pierre Lassonde Pavilion (2016)
The most significant recent addition to Quebec City’s architectural landscape is the Pierre Lassonde Pavilion of the MNBAQ, designed by the Rotterdam firm OMA in partnership with Quebec firm Provencher Roy. The building’s engagement with its heritage context ( the stone wall of the former Dominicain convent incorporated into the structure, the glass hall opening onto Grande Allée ) represents contemporary architecture in dialogue with a historic urban fabric rather than competing with it. The $103 million building has been praised by critics as among the finest museum buildings completed in North America in the 21st century.