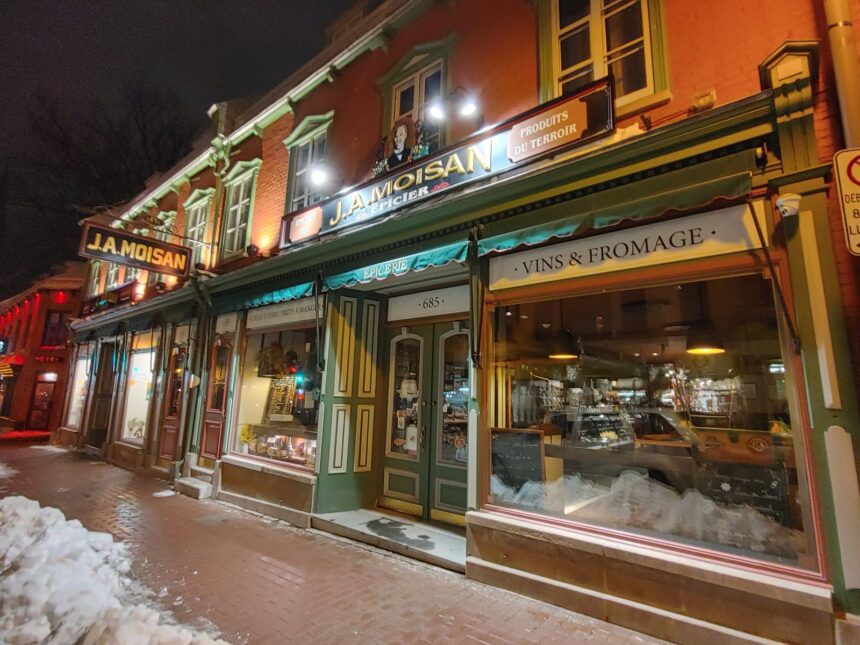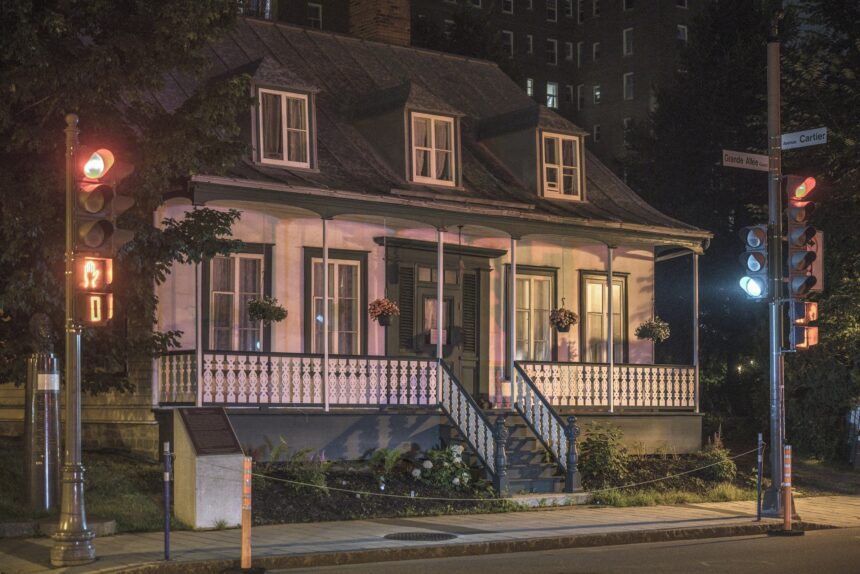




The architecture of New France ( the construction tradition that produced the stone buildings of the Quebec City Old City, the Île d’Orléans farmhouses, and the Côte-de-Beaupré seigneurial manor houses ) is one of the most distinctive regional building traditions in North American architectural history: a synthesis of French provincial construction techniques adapted to the specific demands of the Quebec climate (extreme cold, heavy snow loads, severe freeze-thaw cycles) and the available local materials (limestone rubblestone, timber from the surrounding boreal forest, locally produced lime mortar, and the tin that eventually replaced wood shingles as the dominant roofing material). The result is a built environment of characteristic visual unity ( the grey stone walls, the steeply pitched tin roofs, the small windows, the massive chimneys ) that makes the surviving New France buildings immediately recognisable and aesthetically coherent across 350 years of construction.
The Building Materials
New France’s primary building material was rubblestone (moellons) ( irregular field stones of limestone and granite collected from the cleared agricultural land and the riverbed, laid in lime mortar and rendered with a white lime plaster (crépi) that protected the mortar joints from water infiltration and the freeze-thaw damage that would otherwise destroy unprotected masonry in Quebec’s climate. The crépi’s white or grey finish was renewed periodically by the building’s owners; surviving examples of correctly maintained crépi (the Séminaire de Québec buildings, several Île d’Orléans farmhouses) show the intended appearance of New France construction ) surfaces of consistent tone and texture that unify the irregular rubblestone beneath into a coherent wall face. The mortar joints beneath the crépi used a lime-based mixture that remained slightly flexible across temperature cycles rather than the rigid Portland cement that would crack under Quebec’s thermal stresses.
The Roof Forms
New France’s characteristic roof forms ( steeply pitched (typically 45-60 degrees) to shed the heavy Quebec snowfall, with hip ends rather than gable ends on the most sophisticated buildings ) reflect both the French provincial building tradition and the specific adaptation to Quebec’s snow load requirements. The steep pitch (steeper than comparable French buildings) was the primary technical response to the snow accumulation that would otherwise crush a shallower roof; the hip form (where all four sides of the roof slope inward to a ridge, eliminating the vulnerable gable end) provided additional weather resistance and structural rigidity under Quebec’s winter wind loads. The roofing material evolved from wood shingles (the initial colonial material, fire-vulnerable and maintenance-intensive) to tin (fer blanc) sheets applied over wooden boards the tin roof that defines the visual character of New France architecture became standard from the early 18th century and remains characteristic of heritage buildings throughout the Quebec City region.
Where to See the Finest Examples
The finest concentrations of New France architecture accessible from Quebec City: the Vieux Séminaire de Québec (the oldest and most complete institutional ensemble, the Aile de la Procure, built 1678-1681 according to the provincial heritage register, representing the earliest surviving construction on the site — see our ranking of the city’s most historic buildings); the Île d’Orléans village of Saint-Jean (the Manoir Mauvide-Genest, 1734, the finest surviving seigneurial manor house); the Maison Chevalier at Place Royale (1752, the finest surviving merchant house in the Old City, now a MCQ museum); the heritage farmhouses of the Côte-de-Beaupré along the Route 138; and the Charlesbourg Maison des Jésuites (17th century, among the oldest standing buildings in the region). The Musée de la Civilisation’s Maison Chevalier galleries and the Centre d’interprétation de Place-Royale provide the most complete documentary context for understanding New France architecture as a coherent building tradition.